


$385,000
$395,000
2.5%For more information regarding the value of a property, please contact us for a free consultation.
1624 N Bellick Ct Wichita, KS 67235
5 Beds
3 Baths
2,307 SqFt
Key Details
Sold Price $385,000
Property Type Single Family Home
Sub Type Single Family Onsite Built
Listing Status Sold
Purchase Type For Sale
Square Footage 2,307 sqft
Price per Sqft $166
Subdivision Cheryls Hollow
MLS Listing ID SCK669650
Sold Date 05/21/26
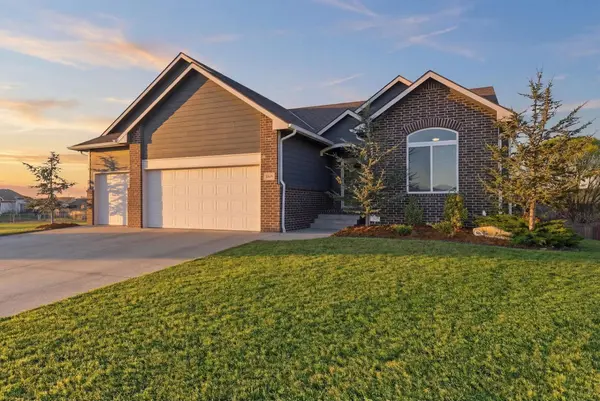
Style Ranch
Bedrooms 5
Full Baths 3
HOA Fees $16
Total Fin. Sqft 2307
Year Built 2019
Annual Tax Amount $4,203
Tax Year 2025
Lot Size 0.330 Acres
Acres 0.33
Lot Dimensions 14349
Property Sub-Type Single Family Onsite Built
Source sckansas
Property Description
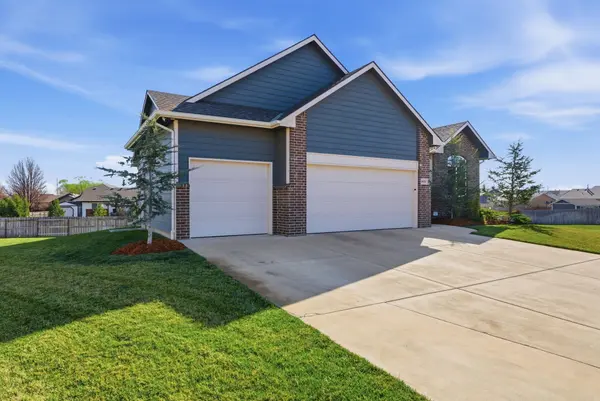
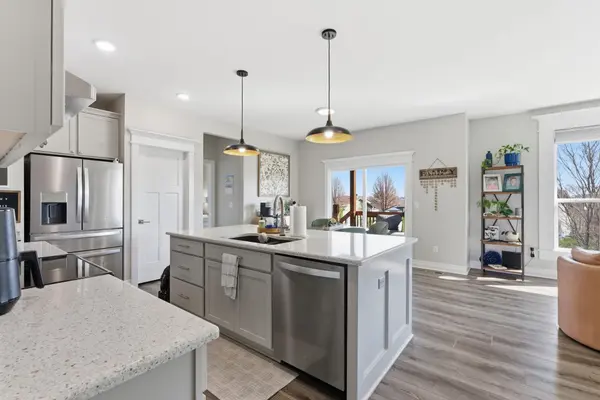
Welcome to your dream home, where modern updates meet everyday comfort in the highly sought-after Maize School District. This stunning 5 bedroom, 3 bath residence features a 3 car garage with sparkling epoxy floors and bright LED lighting, creating the perfect space for vehicles, storage, or projects. Step inside to discover a freshly painted interior with newer carpeting throughout. The main living area is bright and welcoming, filled with natural light and designed with an open layout that flows easily into the kitchen, which features an island bar ideal for casual dining and entertaining, along with a large pantry for excellent storage.. Convenience is key with a dedicated main-floor laundry room. The primary suite offers generous space and comfort, with an attached bathroom featuring dual sinks and an oversized shower. His-and-hers closets ensure plenty of storage Step outside to enjoy the spacious backyard, complete with an invisible fence system (includes two pet collars) for worry-free playtime. Kids will love the covered deck with a built-in slide that leads directly into the yard. The property also includes self-draining sprinkler and well systems, along with buried downspouts that direct gutters away from the home for improved drainage and added peace of mind. Tech-savvy buyers will appreciate the Cat6 Ethernet wiring throughout the home, as well as built-in wiring for a 7.1 surround sound system, perfect for creating an immersive home theater experience. The finished basement adds tremendous value, featuring a large rec/family room with a cozy fireplace, two additional bedrooms, and a full bathroom. The basement also includes a partially finished bar area—already plumbed and wired—ready for your choice of countertop and flooring to complete the ultimate entertaining space. Don't miss the chance to own this move-in ready home!
Location
State KS
County Sedgwick
Direction From 13th and 135th, West to N Stout St, N to Bellick St, E to home on Bellick Ct.
Rooms
Basement Finished
Kitchen Island, Pantry, Granite Counters
Interior
Heating Forced Air
Cooling Central Air
Fireplaces Type One
Fireplace Yes
Appliance Dishwasher, Disposal, Microwave, Range
Heat Source Forced Air
Laundry Main Floor
Exterior
Parking Features Attached
Garage Spaces 3.0
Utilities Available Sewer Available, Natural Gas Available, Public
View Y/N Yes
Roof Type Composition
Street Surface Paved Road
Building
Lot Description Cul-De-Sac
Foundation Full, View Out, Day Light
Above Ground Finished SqFt 1397
Architectural Style Ranch
Level or Stories One
Schools
Elementary Schools Maize Usd266
Middle Schools Maize
High Schools Maize
School District Maize School District (Usd 266)
Others
HOA Fee Include Gen. Upkeep for Common Ar
Monthly Total Fees $16
Read Less
Want to know what your home might be worth? Contact us for a FREE valuation!

Our team is ready to help you sell your home for the highest possible price ASAP