

$150,500
$149,900
0.4%For more information regarding the value of a property, please contact us for a free consultation.
2421 S Yellowstone St # 2002 Wichita, KS 67215
2 Beds
2 Baths
1,301 SqFt
Key Details
Sold Price $150,500
Property Type Condo
Sub Type Comm Hsing/Condo/TH/Co-Op
Listing Status Sold
Purchase Type For Sale
Square Footage 1,301 sqft
Price per Sqft $115
Subdivision The Park
MLS Listing ID SCK656959
Sold Date 07/31/25
Style Other
Bedrooms 2
Full Baths 1
Half Baths 1
HOA Fees $250
Total Fin. Sqft 1301
Year Built 1981
Annual Tax Amount $1,515
Tax Year 2024
Property Sub-Type Comm Hsing/Condo/TH/Co-Op
Source sckansas
Property Description
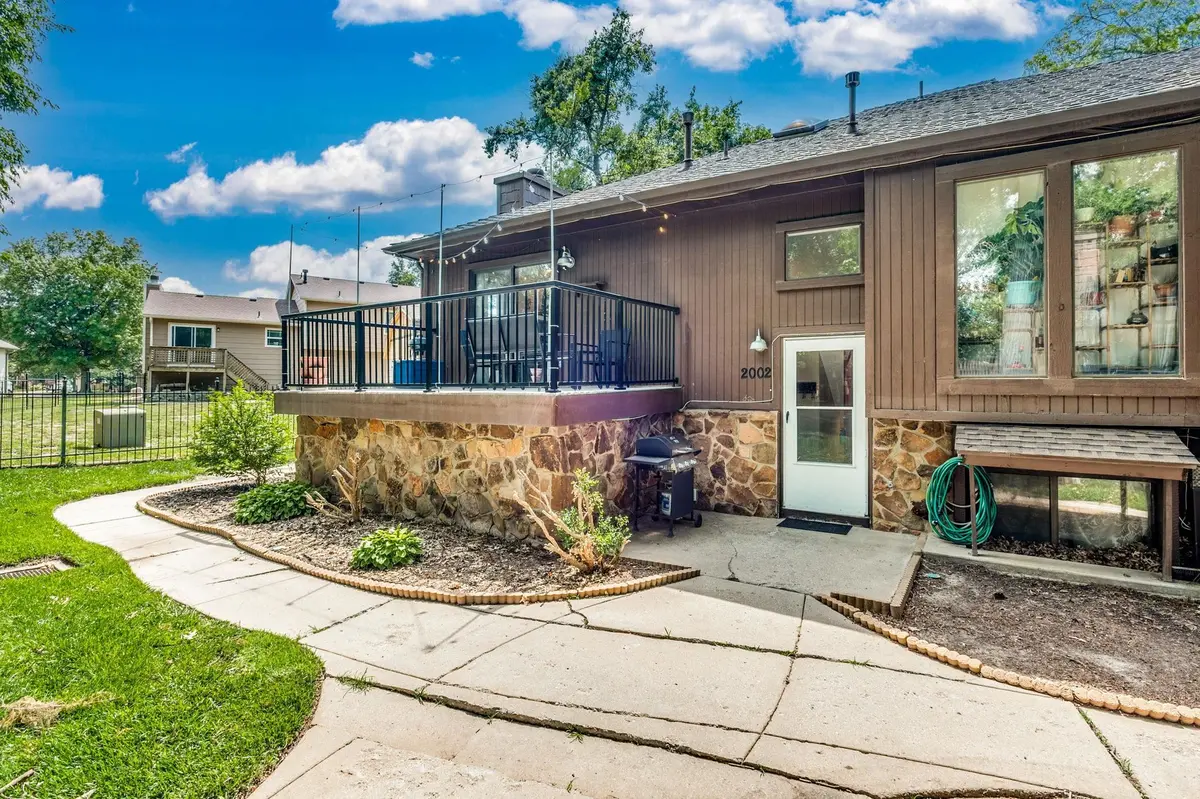
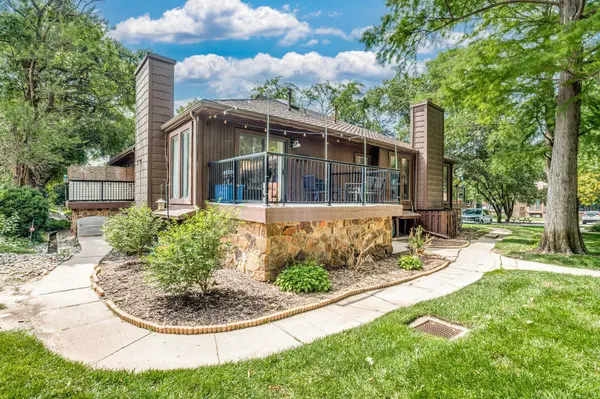
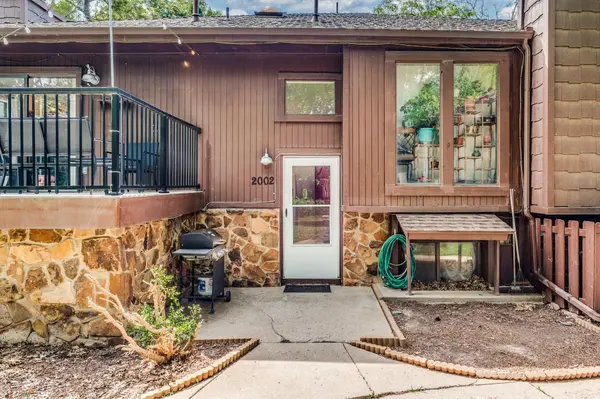
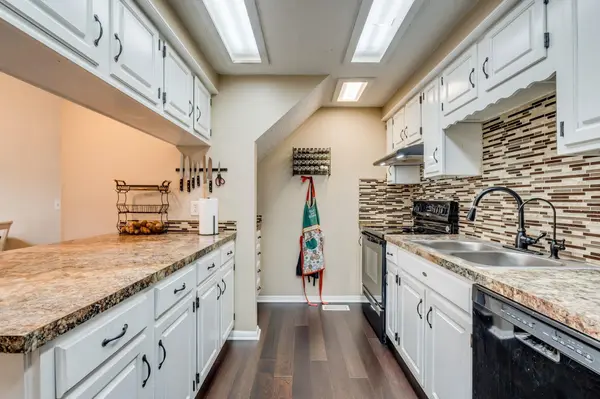
Welcome to your dream condo in the Treehouse condo complex! This beautifully designed unit features two spacious bedrooms and one and a half baths, perfect for comfortable living. The large living space is filled with natural light and a cozy fireplace creating an inviting atmosphere. The updated kitchen boasts modern stylish finishes, making meal prep a joy! An upper loft adds versatility to the layout; ideal for a home office, bonus room, storage, or a play area. Step outside onto the gorgeous deck, where you can unwind and enjoy stunning views of the lush trees that surround the complex. This outdoor retreat is perfect for morning coffee or evening gatherings! The complex features maintenance-free living and a pool that's now open for these hot summer days coming up! Call today for a showing!!
Location
State KS
County Sedgwick
Direction From Maize turn east on Pawnee and continue down Yellowstone, condos are around the corner. Building 20; on E side.
Rooms
Basement Finished
Kitchen Eating Bar
Interior
Heating Forced Air, Fireplace(s)
Cooling Central Air
Fireplaces Type One, Gas
Fireplace Yes
Appliance Refrigerator, Range
Heat Source Forced Air, Fireplace(s)
Laundry In Basement
Exterior
Parking Features None
Utilities Available Natural Gas Available, Public
View Y/N Yes
Roof Type Composition
Street Surface Paved Road
Building
Lot Description Wooded
Foundation Full, View Out
Above Ground Finished SqFt 652
Architectural Style Other
Level or Stories Bi-Level
Schools
Elementary Schools Clark
Middle Schools Goddard
High Schools Robert Goddard
School District Goddard School District (Usd 265)
Others
HOA Fee Include Exterior Maintenance,Insurance,Lawn Service,Gen. Upkeep for Common Ar
Monthly Total Fees $250
Read Less
Want to know what your home might be worth? Contact us for a FREE valuation!

Our team is ready to help you sell your home for the highest possible price ASAP