


$270,000
$270,000
For more information regarding the value of a property, please contact us for a free consultation.
2602 E Kite Wichita, KS 67219
3 Beds
3 Baths
2,142 SqFt
Key Details
Sold Price $270,000
Property Type Single Family Home
Sub Type Single Family Onsite Built
Listing Status Sold
Purchase Type For Sale
Square Footage 2,142 sqft
Price per Sqft $126
Subdivision Falcon Falls
MLS Listing ID SCK654881
Sold Date 06/06/25
Style Ranch
Bedrooms 3
Full Baths 3
HOA Fees $49
Total Fin. Sqft 2142
Year Built 2008
Annual Tax Amount $4,633
Tax Year 2024
Lot Size 8,712 Sqft
Acres 0.2
Lot Dimensions 8790
Property Sub-Type Single Family Onsite Built
Source sckansas
Property Description
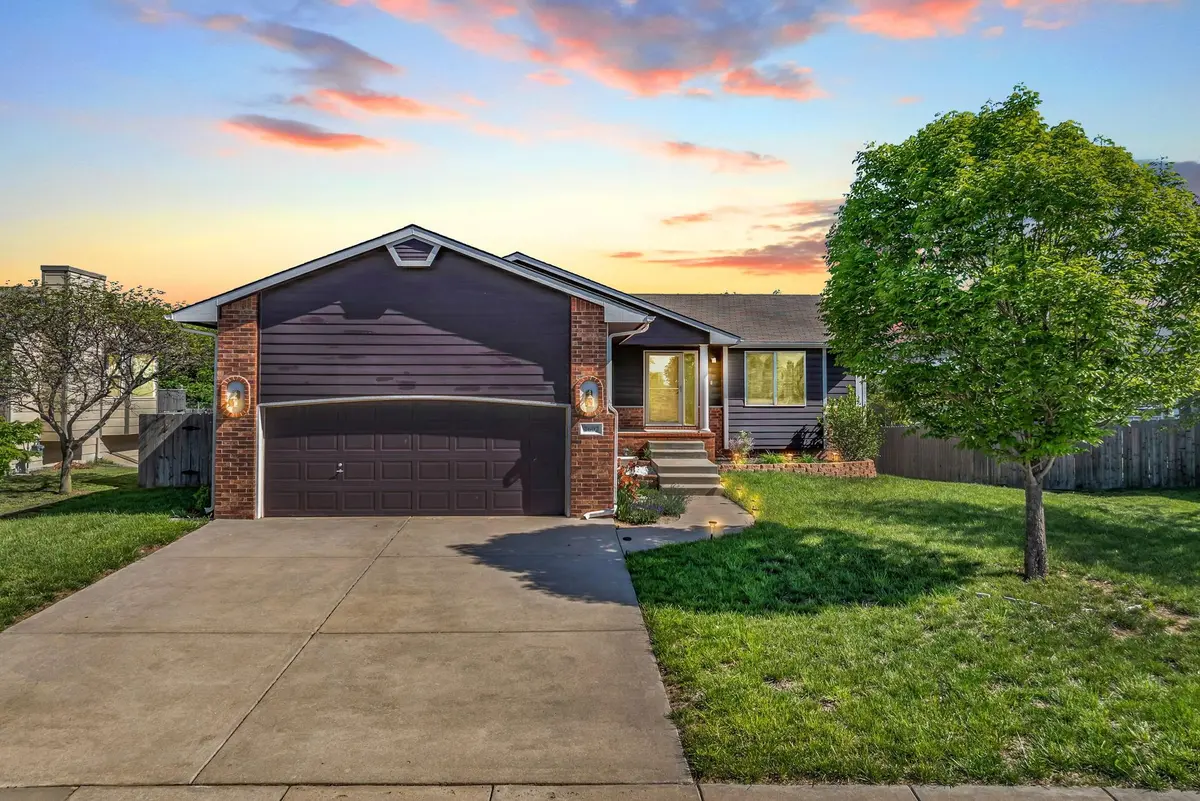
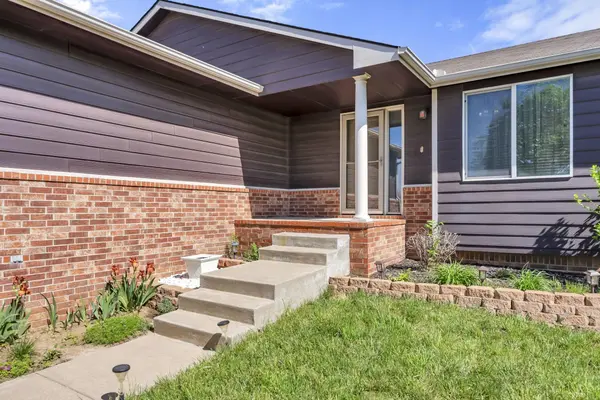
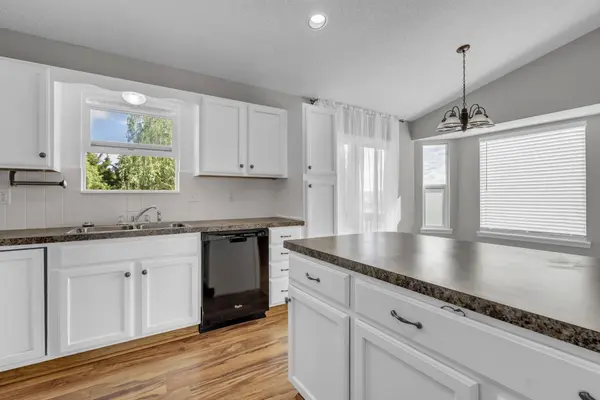
Welcome to your new home nestled in the serene community of Falcon Falls! This stunning property boasts three spacious bedrooms and three well-appointed bathrooms, making it perfect for families and those that love to entertain. As you enter, you're greeted by beautiful wood laminate floors that flow throughout the open-concept living area creating a warm and inviting atmosphere. The cozy fireplace adds a touch of charm, perfect for cooler evenings. The expansive master bedroom is a true retreat, featuring a luxurious master bath with double sinks, a walk-in closet, and plenty of space to unwind. The main level also encompasses main floor laundry and an additional bedroom. The lower level offers a versatile basement with stylish stained concrete floors accommodating a third bedroom and a thoughtfully designed bathroom ideal for guests or additional family members. You'll appreciate the ample storage space ensuring everything has its place! Step out back to the quaint deck on a private lot with no neighbors behind you! The fenced yard is perfect for pets and outdoor activities while the sprinkler system keeps the yard nice and lush. With a two car garage and beautiful landscaping this home offers both convenience and comfort. Schedule your showing today!
Location
State KS
County Sedgwick
Direction FROM HWY 254 TO HILLSIDE NORTH TO PEREGRINE ST, WEST ON PEREGRINE ST, TAKE FIRST RIGHT ON PEREGRINE; FOLLOW TO KITE AND CONTINUE ON TO PROPERTY LOCATED ON NORTH SIDE OF ST.
Rooms
Basement Finished
Kitchen Eating Bar, Pantry, Range Hood, Electric Hookup
Interior
Heating Forced Air, Natural Gas
Cooling Central Air, Electric
Fireplaces Type One, Living Room, Gas
Fireplace Yes
Appliance Dishwasher, Disposal, Microwave, Refrigerator, Washer, Dryer
Heat Source Forced Air, Natural Gas
Laundry Main Floor
Exterior
Parking Features Attached
Garage Spaces 2.0
Utilities Available Sewer Available, Public
View Y/N Yes
Roof Type Composition
Street Surface Paved Road
Building
Lot Description Standard
Foundation Full, Day Light
Above Ground Finished SqFt 1142
Architectural Style Ranch
Level or Stories One
Schools
Elementary Schools Chisholm Trail
Middle Schools Stucky
High Schools Heights
School District Wichita School District (Usd 259)
Others
HOA Fee Include Gen. Upkeep for Common Ar
Monthly Total Fees $49
Read Less
Want to know what your home might be worth? Contact us for a FREE valuation!

Our team is ready to help you sell your home for the highest possible price ASAP