




$255,784
$249,900
2.4%For more information regarding the value of a property, please contact us for a free consultation.
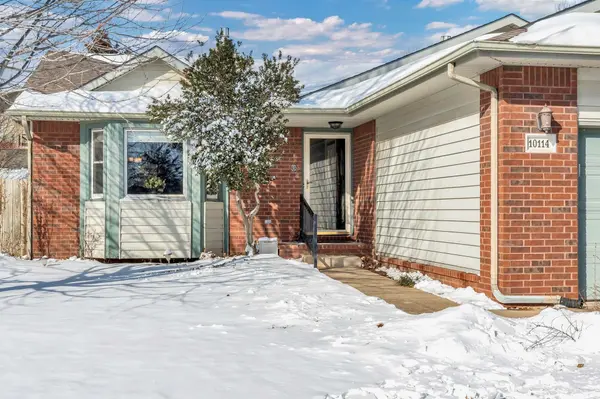
10114 W 20th Wichita, KS 67212
3 Beds
2 Baths
1,790 SqFt
Key Details
Sold Price $255,784
Property Type Single Family Home
Sub Type Single Family Onsite Built
Listing Status Sold
Purchase Type For Sale
Square Footage 1,790 sqft
Price per Sqft $142
Subdivision Timber Ridge
MLS Listing ID SCK651157
Sold Date 03/25/25
Style Ranch
Bedrooms 3
Full Baths 2
Total Fin. Sqft 1790
Year Built 1996
Annual Tax Amount $3,002
Tax Year 2024
Lot Size 8,712 Sqft
Acres 0.2
Lot Dimensions 8709
Property Sub-Type Single Family Onsite Built
Source sckansas
Property Description
Welcome to your ideal home in the highly desirable Maize School District, perfectly situated just moments away from the vibrant amenities of New Market Square. This charming residence boasts an inviting living space highlighted by a cozy fireplace, setting the stage for warm gatherings and relaxed evenings. The kitchen is a chef's delight, featuring a stylish eat-in bar, elegant white cabinetry, and dining area providing both functionality and aesthetic appeal. The main level is thoughtfully designed with two spacious bedrooms, including a master suite with spacious walk-in closet. The master connects to the main floor oversized bathroom for added convenience. You'll appreciate the practicality of main floor laundry, making everyday chores a breeze. Venture down to the finished basement, where you'll find a third bedroom, an additional full bath, and a cozy living area complete with its own fireplace, perfect for entertaining or unwinding. A versatile basement bonus room adds to the home's charm, ideal for use as an office, playroom, or extra bedroom, complete with a built-in Murphy bed and contemporary lighting that remains. With a large storage room and a two-car garage, space is never an issue. Step outside to discover a beautiful backyard, featuring a screened-in covered deck for year-round enjoyment and an additional patio area that conveniently connects to the master suite—perfect for savoring morning coffee or evening relaxation. Don't miss your chance to make this delightful property your forever home; schedule your private showing today and experience the perfect blend of comfort and convenience!
Location
State KS
County Sedgwick
Direction MAIZE & 21ST, SOUTH TO 20TH, EAST TO PROPERTY
Rooms
Basement Finished
Kitchen Eating Bar, Range Hood
Interior
Heating Forced Air
Cooling Central Air
Fireplaces Type Two
Fireplace Yes
Appliance Dishwasher, Disposal, Refrigerator, Range/Oven, Washer, Dryer
Heat Source Forced Air
Laundry Main Floor
Exterior
Parking Features Attached
Garage Spaces 2.0
Utilities Available Sewer Available, Gas, Public
View Y/N Yes
Roof Type Composition
Street Surface Paved Road
Building
Lot Description Standard
Foundation Full, Day Light
Above Ground Finished SqFt 1190
Architectural Style Ranch
Level or Stories One
Schools
Elementary Schools Maize Usd266
Middle Schools Maize
High Schools Maize
School District Maize School District (Usd 266)
Read Less
Want to know what your home might be worth? Contact us for a FREE valuation!

Our team is ready to help you sell your home for the highest possible price ASAP