
Listed by Bryce Jones • RE/MAX Premier
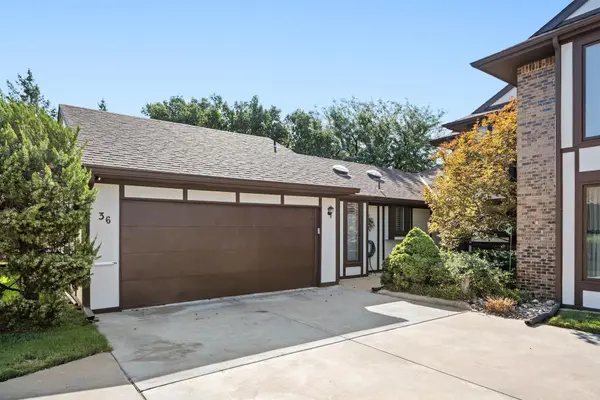
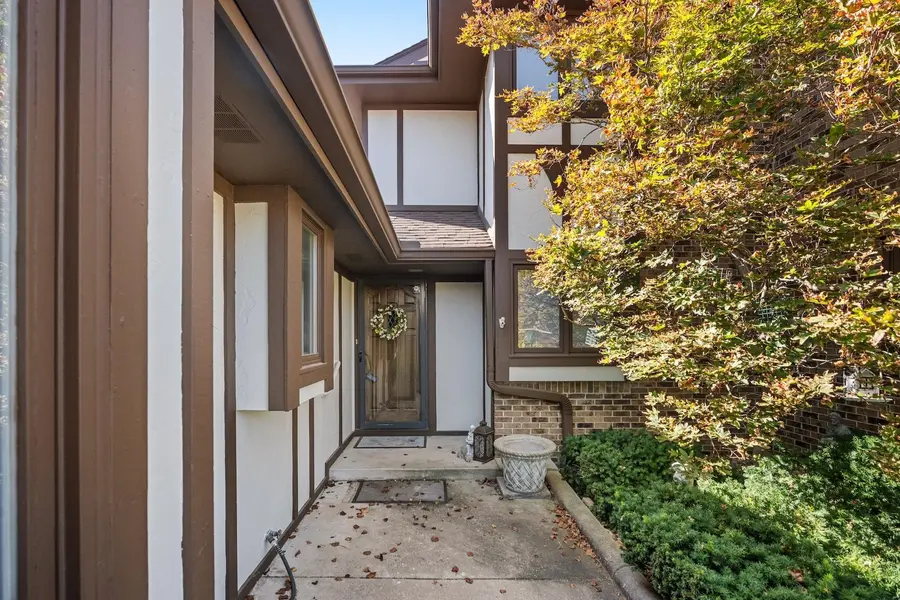
641 N Woodlawn St, Apt 36 , Wichita, KS 67208-3669
$ 215,000
Bed Rooms
2
Bath Rooms
3
SqFt
2,062
Highlight
Year Built
1979
ON MARKET
68
Property Type
Condo
Price per Sqft
$104
Car Garage
2.0
Property Details
Key Details
Sub Type
Comm Hsing/Condo/TH/Co-Op
Listing Status
Active
Purchase Type
For Sale
Square Footage
2,062 sqft
Subdivision
Ashbriar Estates
MLS Listing ID
SCK679126
Style
Traditional
Bedrooms
2
Full Baths
2
Half Baths
1
HOA Fees
$300
Total Fin. Sqft
2062
Annual Tax Amount
$1,886
Tax Year
2025
Property Sub-Type
Comm Hsing/Condo/TH/Co-Op
Source
sckansas
Location
State
KS
County
Sedgwick
Direction
Central & Woodlawn, North to Ashbriar Estates Condos Entrance, West to Home (Apt 36).
Rooms
Basement
Finished
Kitchen
Range Hood, Electric Hookup, Quartz Counters
Interior
Interior Features
Ceiling Fan(s), Window Coverings-Part
Heating
Electric
Cooling
Central Air, Electric
Fireplaces Type
One, Living Room, Wood Burning, Glass Doors
Fireplace
Yes
Appliance
Dishwasher, Disposal, Microwave, Refrigerator, Range, Washer, Dryer
Heat Source
Electric
Laundry
Main Floor, Separate Room, 220 equipment
Exterior
Parking Features
Attached, Opener
Utilities Available
Sewer Available, Natural Gas Available, Public
View Y/N
Yes
Roof Type
Composition
Street Surface
Paved Road
Building
Lot Description
Irregular Lot
Foundation
Partial, No Egress Window(s), Concrete
Above Ground Finished SqFt
1942
Architectural Style
Traditional
Level or Stories
One and One Half
Schools
Elementary Schools
Price-Harris
Middle Schools
Coleman
High Schools
Heights
School District
Wichita School District (Usd 259)
Others
HOA Fee Include
Exterior Maintenance,Lawn Service,Snow Removal,Trash,Gen. Upkeep for Common Ar
Monthly Total Fees
$300
Mortgage Calculator
Mortgage values are calculated by Lofty and are for illustration purposes only, accuracy is not guaranteed.