
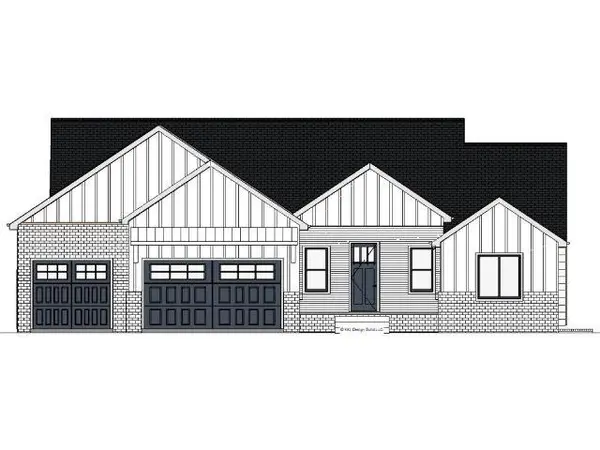
Listed by Taffy Axline • Gene Francis & Associates
29331 W Shasta Lane , Garden Plain, KS 67050
$ 598,000
Bed Rooms
3
Bath Rooms
2
SqFt
1,762
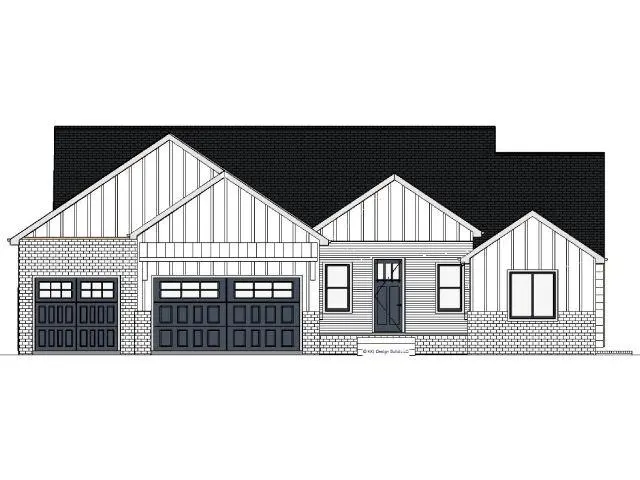
Highlight
Year Built
2026
ON MARKET
26
Property Type
Single Family Home
Price per Sqft
$339
Car Garage
3.0
Property Details
Key Details
Sub Type
Single Family Onsite Built
Listing Status
Active
Purchase Type
For Sale
Square Footage
1,762 sqft
Subdivision
Grass Valley Estates
MLS Listing ID
SCK679110
Style
Ranch
Bedrooms
3
Full Baths
2
Total Fin. Sqft
1762
Annual Tax Amount
$13
Tax Year
2025
Lot Size
2.020 Acres
Acres
2.02
Lot Dimensions
87991.2
Property Sub-Type
Single Family Onsite Built
Source
sckansas
Location
State
KS
County
Sedgwick
Direction
From Hwy 54 & 263rd/ Lake Afton Exit, head south on 263rd St. W. to MacArthur Rd. (turns into W 39th St. S). Turn and go west on MacArthur Rd/W 39th St. S. to S. 295th St. W. Turn north on 295th St. W. Grass Valley Estates will be on the east side of 295th St. W.
Rooms
Basement
Unfinished
Kitchen
Eating Bar, Island, Pantry, Range Hood, Electric Hookup, Quartz Counters
Interior
Interior Features
Ceiling Fan(s), Walk-In Closet(s)
Heating
Propane Tank Owned
Cooling
Central Air, Electric
Fireplaces Type
One
Fireplace
Yes
Appliance
Dishwasher, Disposal, Microwave, Refrigerator, Range
Heat Source
Propane Tank Owned
Laundry
Main Floor, 220 equipment
Exterior
Parking Features
Attached
Utilities Available
Propane
View Y/N
Yes
Roof Type
Composition
Street Surface
Unpaved
Building
Lot Description
Standard
Foundation
Full, Day Light
Above Ground Finished SqFt
1762
Architectural Style
Ranch
Level or Stories
One
Schools
Elementary Schools
Garden Plain
Middle Schools
Garden Plain
High Schools
Garden Plain
School District
Renwick School District (Usd 267)
Mortgage Calculator
Mortgage values are calculated by Lofty and are for illustration purposes only, accuracy is not guaranteed.